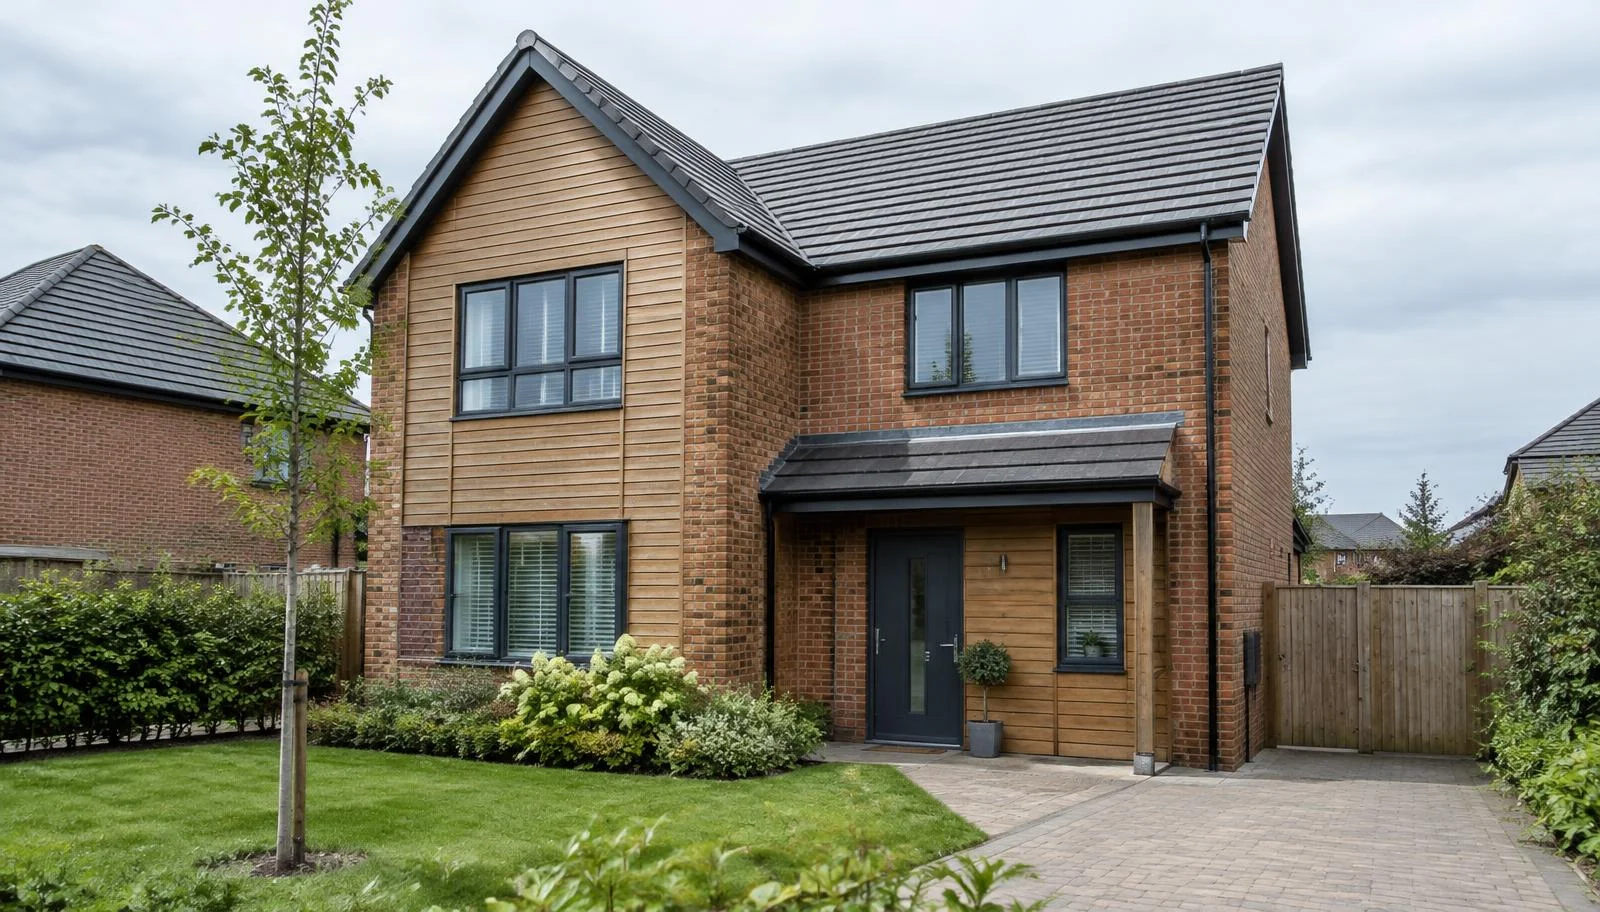
Discovering that a house has a timber frame can sound like a mortgage problem when it may not be one at all.
Timber frame is an established form of house construction, and many properties built this way are acceptable to mainstream lenders. What matters is which timber-frame system has been used, how old it is, what covers the frame externally, what condition the building is in and how readily the property could be sold again.
A modern timber-framed house behind a conventional brick outer skin can present a very different mortgage proposition from an older timber-framed property with timber external cladding or an unusual historic system.
That is why the answer is rarely as simple as “lenders do” or “lenders don’t” accept timber frame.
If your survey or mortgage valuation has already identified the construction as an issue, FG & Cook’s specialist lending service supports cases involving unusual properties, non-standard construction and valuation difficulties.
Is it difficult to get a mortgage on a timber-framed house?
Not necessarily. Current lender criteria show why broad statements about timber frame are unreliable.
Virgin Money currently includes modern timber frame with a masonry external skin within its general definition of standard construction. It also says historic hardwood timber-framed infilled properties are usually acceptable, subject to individual assessment.
Metro Bank currently accepts timber-framed properties with a durable outer leaf, subject to the valuer’s comments on marketability and whether the property is suitable mortgage security. It does not accept properties that are entirely timber.
West Brom takes a different approach. Its current eligibility criteria exclude pre-1965 timber-frame properties and timber-frame properties with a timber outer leaf.
These are three current lender examples, not universal rules. They show that the same property can fit one lender’s criteria and fall outside another’s.
| Current lender example | Timber-frame position | Important qualification |
|---|---|---|
| Virgin Money | Modern timber frame with masonry external skin; historic hardwood timber-framed infill usually acceptable | Subject to individual property assessment. |
| Metro Bank | Timber frame with a durable outer leaf | Subject to valuer comments on marketability and suitability; entirely timber properties excluded. |
| West Brom | Some timber-frame properties accepted | Currently excludes pre-1965 timber frame and timber frame with timber outer leaf. |
Are modern timber-framed houses standard construction?
The terminology can be confusing because “timber frame” and “non-standard construction” are often used as though they mean the same thing. They do not necessarily.
A modern house can have a structural timber frame behind a conventional masonry outer wall and be treated as normal construction by a particular lender. Virgin Money’s current criteria are one example.
Timber is doing the structural work, while the brickwork or other external skin provides the visible outer finish and contributes to weather protection.
This differs from a house constructed almost entirely from timber, an older system where both frame and outer wall fall outside a lender’s normal criteria, and a traditional historic timber-framed building such as an oak-framed house with masonry infill panels.
Seeing “timber frame” on a survey therefore does not by itself tell you whether the mortgage will succeed. The construction needs to be understood properly first.
Why does the external wall material matter?
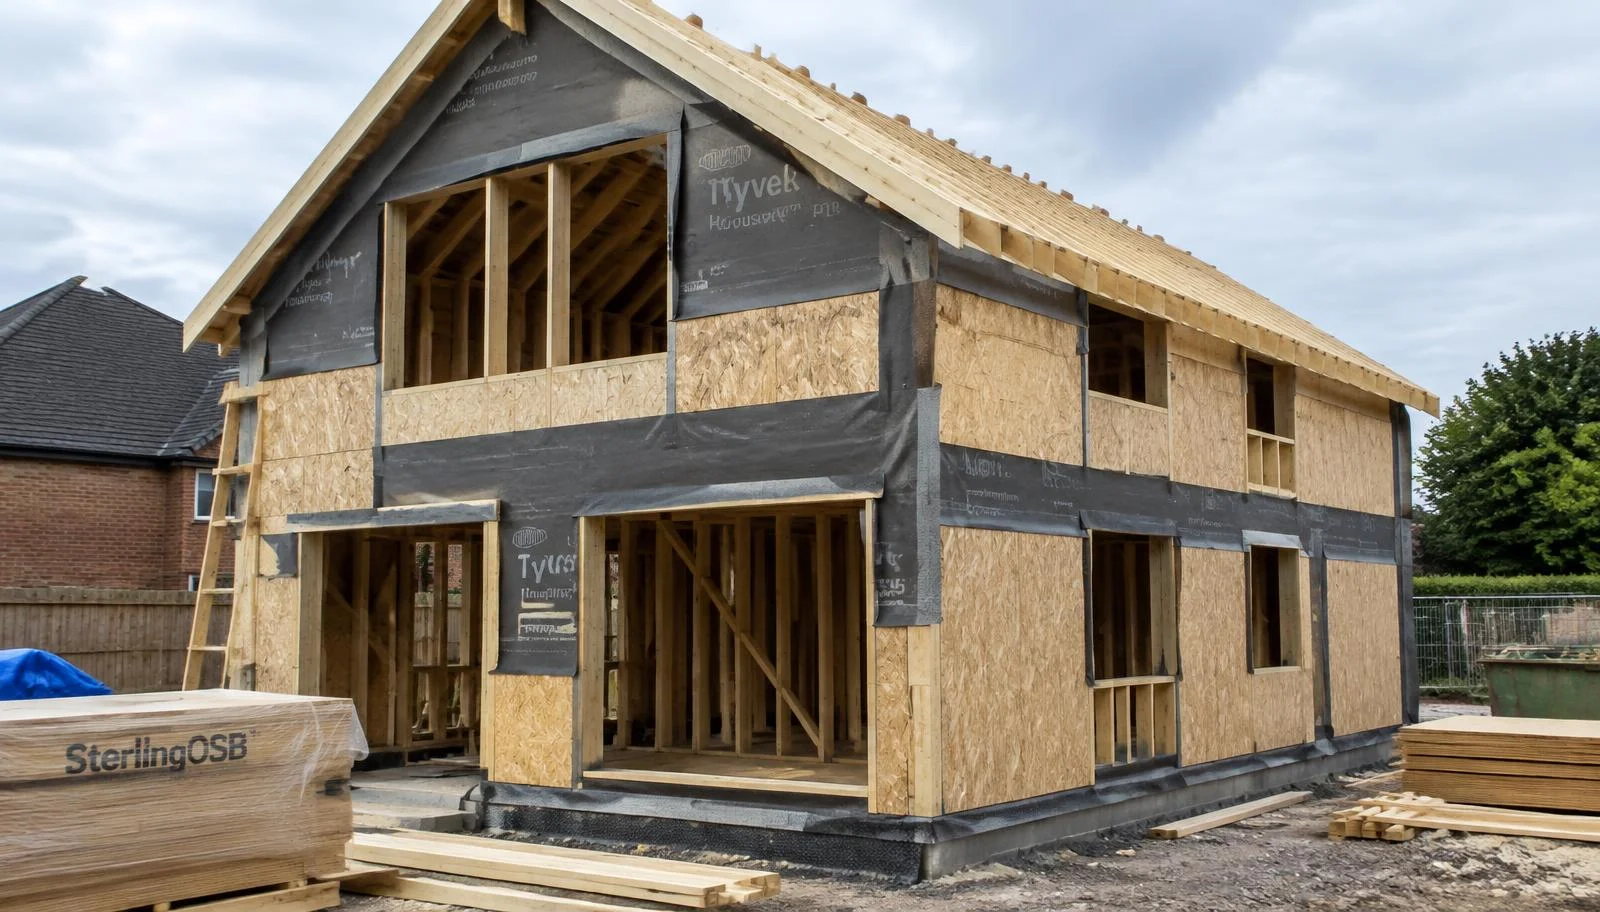
A structural timber frame is normally concealed within the external wall construction, so keeping persistent moisture away from that hidden timber is important.
Moisture can enter through defects in the outer envelope, but it can also arise within the wall build-up. Interstitial condensation occurs when water vapour reaches a sufficiently cold part of the construction and condenses within concealed layers. The risk depends on the wall design, vapour-control and breather layers, ventilation or drainage paths, exposure, workmanship, maintenance and later alterations.
If moisture remains in contact with structural timber for long enough, fungal decay can develop. A mortgage valuation will not normally expose wall linings to establish whether concealed studs, sheathing or sole plates are sound.
This is one reason some lenders distinguish between timber frame with a masonry outer skin and timber frame with timber cladding. But timber cladding itself is not automatically defective.
Many serviceable buildings use timber as an external finish. The lender’s concern is more likely to be whether the complete wall system is durable, appropriately detailed, maintainable and familiar enough to remain readily saleable.
A surveyor may also consider whether later changes have affected the original design. Replacement cladding, external wall insulation, altered openings or poorly executed extensions can change moisture paths or compromise details that previously protected the frame.
What problems can lenders be concerned about?
The lender is not assessing timber because timber itself is inherently unsuitable. It is assessing the long-term security.
The issues can include the construction type, age and performance history, building condition, significant moisture ingress or timber decay, external wall materials, insurance availability, alterations and future saleability.
Fire safety can also be relevant, but it needs proportionate treatment. Building Regulations include requirements for structural fire resistance and cavity barriers, and completed timber-frame buildings use design measures intended to provide the required protection. Timber frame should not therefore be treated as automatically unsafe simply because timber is combustible.
For a normal house purchase, a mortgage applicant does not need to become a fire engineer. The important questions are whether the particular property has a recognised construction, appropriate approvals and any known defects or alterations that materially change the risk.
What happens during the mortgage valuation?
The mortgage valuation is for the lender. Its purpose is to establish whether the property is worth enough and represents suitable security for the mortgage. It is not a detailed investigation of the timber structure.
RICS makes the distinction clear: a lender valuation is a limited check for the mortgage provider and does not give the buyer the same condition information as a Home Survey.
That matters particularly with timber framing because much of the structure is hidden behind internal linings and the external wall finish. A mortgage valuer cannot be expected to expose walls simply to inspect concealed studs, sheathing or sole plates.
If the building appears conventional and the construction is readily identifiable, the valuer may be able to recommend it without further investigation. If the construction is unusual, its age is uncertain, the external walls fall outside the lender’s normal criteria or there are signs of movement, decay or moisture ingress, additional information may be requested.
This could include identifying the exact construction, obtaining documentary information or, in a more concerning case, seeking a specialist structural opinion.
A delay at valuation stage therefore does not automatically mean the property is unmortgageable. It may simply mean the lender does not yet have enough information.
Even where a lender’s policy accepts that form of timber construction, the valuation is not evidence that the concealed frame has been inspected and found free from rot or other defects.
Do older timber-framed houses cause more problems?
Older timber-framed houses can create more lender questions, but age alone does not provide the answer.
West Brom’s current exclusion of pre-1965 timber frame is a useful example of a lender-specific rule. It would be wrong to turn that into a claim that all pre-1965 timber-framed houses are unmortgageable.
Older houses can also mean very different things. A traditional oak-framed property several centuries old is not the same construction as a 20th-century factory-built timber system. Each has its own inspection and valuation considerations.
A well-maintained historic timber-framed property may have a long-established local market. An obscure system-built house from a much later period might be harder to place with lenders even though it is newer.
Visible distortion, persistent leaks, inappropriate impermeable finishes over traditional materials, timber decay or extensive unrecorded alteration can turn a construction question into a building-condition question as well.
The year of construction is useful, but it should not replace identifying what has actually been built.
What documents might be needed?
There is no single timber-frame document that every lender requires. For an established existing home, the valuer may simply be satisfied with the construction and condition.
For newer properties, warranty information can become more important. UK Finance explains that lenders generally expect newly built, converted or renovated properties to be covered by an acceptable warranty scheme or, in appropriate circumstances, a Professional Consultant’s Certificate. Individual lenders decide which warranty providers they accept.
That means an NHBC warranty may be relevant to one property, but it should not be described as the only acceptable route or as a universal requirement for timber-frame lending.
Other potentially useful evidence can include Building Regulations approval, new-build warranty information, construction drawings or specifications, the construction system or manufacturer, approvals and completion documentation for extensions, and structural reports where a particular defect has already been identified.
The correct evidence depends on the question the lender or valuer is trying to resolve.
What survey should you consider?
A mortgage valuation should not be relied upon as a condition survey.
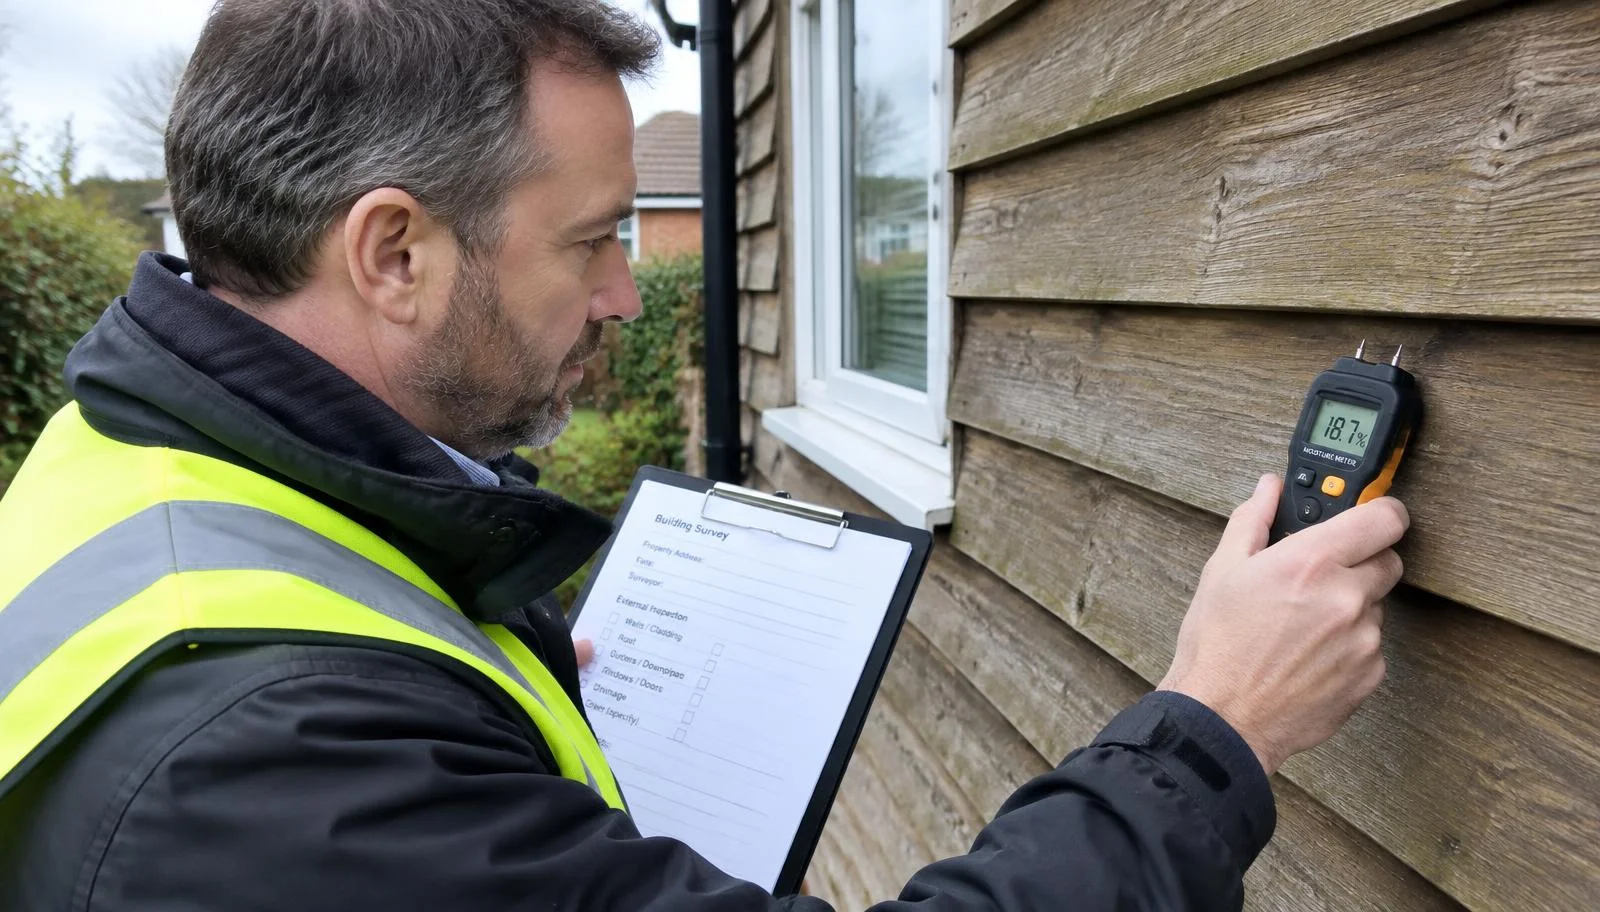
RICS says a Level 2 Home Survey is aimed at conventional houses, flats and bungalows built from common materials and in reasonable condition. A Level 3 survey is designed for properties that are older, unusual, altered, run-down or otherwise more complex, and RICS identifies timber-frame properties as one situation where survey advice can be particularly useful.
That does not mean every modern timber-frame house automatically requires a Level 3 survey. A fairly recent, conventional timber-frame house in good condition might be straightforward.
A historic frame, unusual system, heavily altered property or house showing moisture-related defects can justify substantially more investigation.
The survey is there to answer a different question from the mortgage valuation: not just “will the lender accept this?” but “what am I actually buying?”
Does timber frame affect resale or remortgaging?
It can, and this is easy to overlook once you have found a lender prepared to fund the purchase.
Mortgage criteria change. A construction that is acceptable to several lenders today could have a different lender pool in future, while a currently niche construction could also become more widely accepted.
The important point is that future marketability partly depends on whether another purchaser can obtain finance.
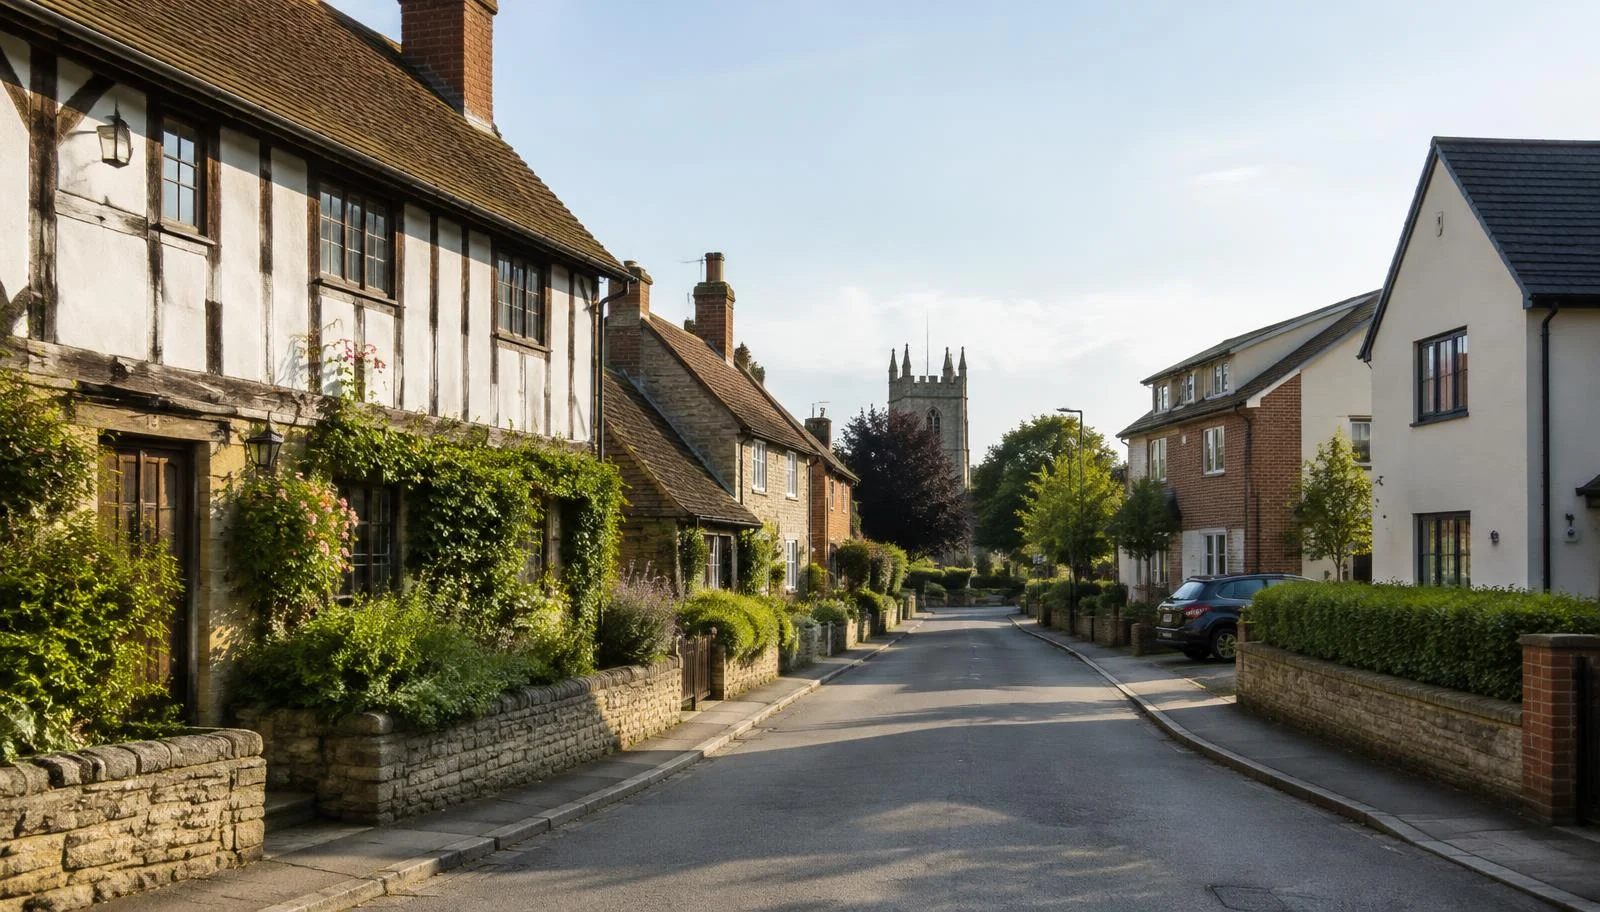
If a timber-framed property has an established local market, conventional outer walls and no significant condition concerns, the resale effect may be limited. An unusual timber system, all-timber construction or property accepted by only a small number of lenders deserves more thought.
You are not simply asking whether you can obtain a mortgage today. You are also buying something somebody else may need to mortgage later.
What should you check before exchange?
Start with the exact construction. Ask whether the property has a modern timber frame behind masonry, a traditional historic frame, timber cladding over a recognised frame or a more unusual all-timber or system-built construction.
Then check that your proposed lender accepts that particular arrangement. An Agreement in Principle does not settle this question because it mainly assesses you as the borrower. The property still has to satisfy the lender’s valuation and underwriting requirements.
If the valuer has asked for additional evidence, get that resolved before exchange.
Review the buyer’s survey carefully too, particularly references to moisture or leaks, decay, external cladding, alterations and extensions, movement, inaccessible areas and evidence that the original wall construction has been changed.
For a newer house, make sure your solicitor verifies any warranty and relevant approvals. Where significant later alterations or extensions have been carried out, the available planning and Building Regulations records should also be checked where those consents were required.
A lender agreeing to lend does not confirm that the frame is free from decay, that an extension was constructed correctly or that you are paying the right price.
For a first purchase, keeping those questions separate can be particularly useful. FG & Cook’s first-time buyer mortgage service explains the wider buying process.
If the property falls outside normal lender criteria, our broader guide to non-standard construction mortgages explains why identifying the precise construction system can be so important.
Resolve material lender conditions before exchange of contracts rather than relying on an assumption that the construction will ultimately be accepted.
How can FG & Cook help?
Timber frame is a good example of why a broad property description does not always produce a useful mortgage answer.
The question is not simply “Do lenders accept timber-framed houses?” It is what timber-frame construction is this, what surrounds and protects the frame, how old is it, what condition is it in and which lenders currently accept that combination?
FG & Cook routinely helps with mortgage cases involving property defects and non-standard construction, and the firm’s directors include RICS-qualified surveyors.
That does not replace the lender’s valuer, your own surveyor or a structural engineer where specialist investigation is required. It does mean that the property information can be considered alongside the mortgage criteria rather than treating “timber frame” as a simple yes-or-no label.
You can explore our specialist lending service, review our wider mortgage services or speak with FG & Cook about the property you are considering.
FG & Cook Financial Services Limited is an appointed representative of OSL Financial Services Limited, which is authorised and regulated by the Financial Conduct Authority under FRN 948512.
Your home may be repossessed if you do not keep up repayments on your mortgage.
This article is intended for general information only and does not constitute personalised mortgage, valuation, surveying, structural engineering, fire-safety or legal advice. Lender criteria and individual valuation decisions can change.